Back to Portfolio
 CGD Pipeline
CGD Pipeline
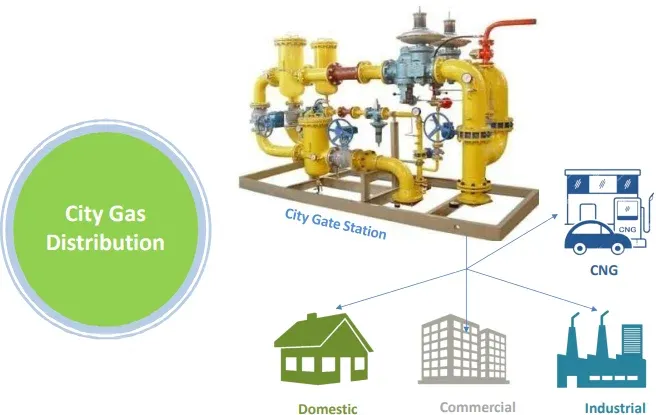
City Gas Distribution Network Mapping
For this large-scale urban infrastructure project, our CAD engineering team was tasked with the end-to-end alignment and drafting of a highly complex City Gas Distribution (CGD) network. The objective was to route high-pressure gas pipelines safely through densely populated sectors without disturbing existing underground utilities.
Project Execution & Deliverables
- Route Alignment: Drafted over 150+ km of trenchless and open-cut pipeline corridors using advanced GIS and AutoCAD mapping.
- L-Section Drawings: Generated comprehensive longitudinal sections detailing precise burial depths and bending radius limits.
- Crossing Approvals: Prepared specialized blueprints that successfully cleared NHAI (Highway) and Railway crossing approvals.
Project Outcome
Our clash-free drafting enabled the on-site execution team to accelerate the pipe-laying process by 30%, completing the zone mapping well ahead of the government deadline.